
Retail Concepts Built Around Real Store Flow
Solution design is where the brief becomes a working retail display plan. We look at what is being sold, where the unit will sit, how customers approach it and what information must be shown at point of interest. A cosmetic counter, a phone accessory bay and a high-value appliance area all need different interaction patterns, screen angles and product holding methods.
Our team works with stores in Johannesburg, Pretoria, Cape Town, Durban and Bloemfontein as well as Midrand, so we account for local trading conditions too. That includes space constraints in busy malls, power interruptions from load-shedding, and humidity in coastal stores where hardware and cable routing need extra care.
- Shopper flow mapping for entrances, end caps, aisles and till points
- Product category fit for fast-moving, premium or demo-led stock
- Layout options for floor standing, wall backed or counter-top units
- Practical allowance for cleaning, stock changes and staff access
What Is Included In The Design Package
The design package covers the full planning stage, from the first site discussion through to a final solution brief. We confirm the display purpose, screen size, product format, branding position and any software or network needs before installation begins. This reduces rework and keeps procurement clear for the store team.
Every proposal is shaped around the retailer's goals, whether the unit must educate, promote add-on sales or guide a shopper through a range. If there is a specific promotional campaign or seasonal rollout, we plan for that too, so the structure can handle changing content without a full rebuild.
- Space measurement and positioning notes
- Display structure concept and user interaction path
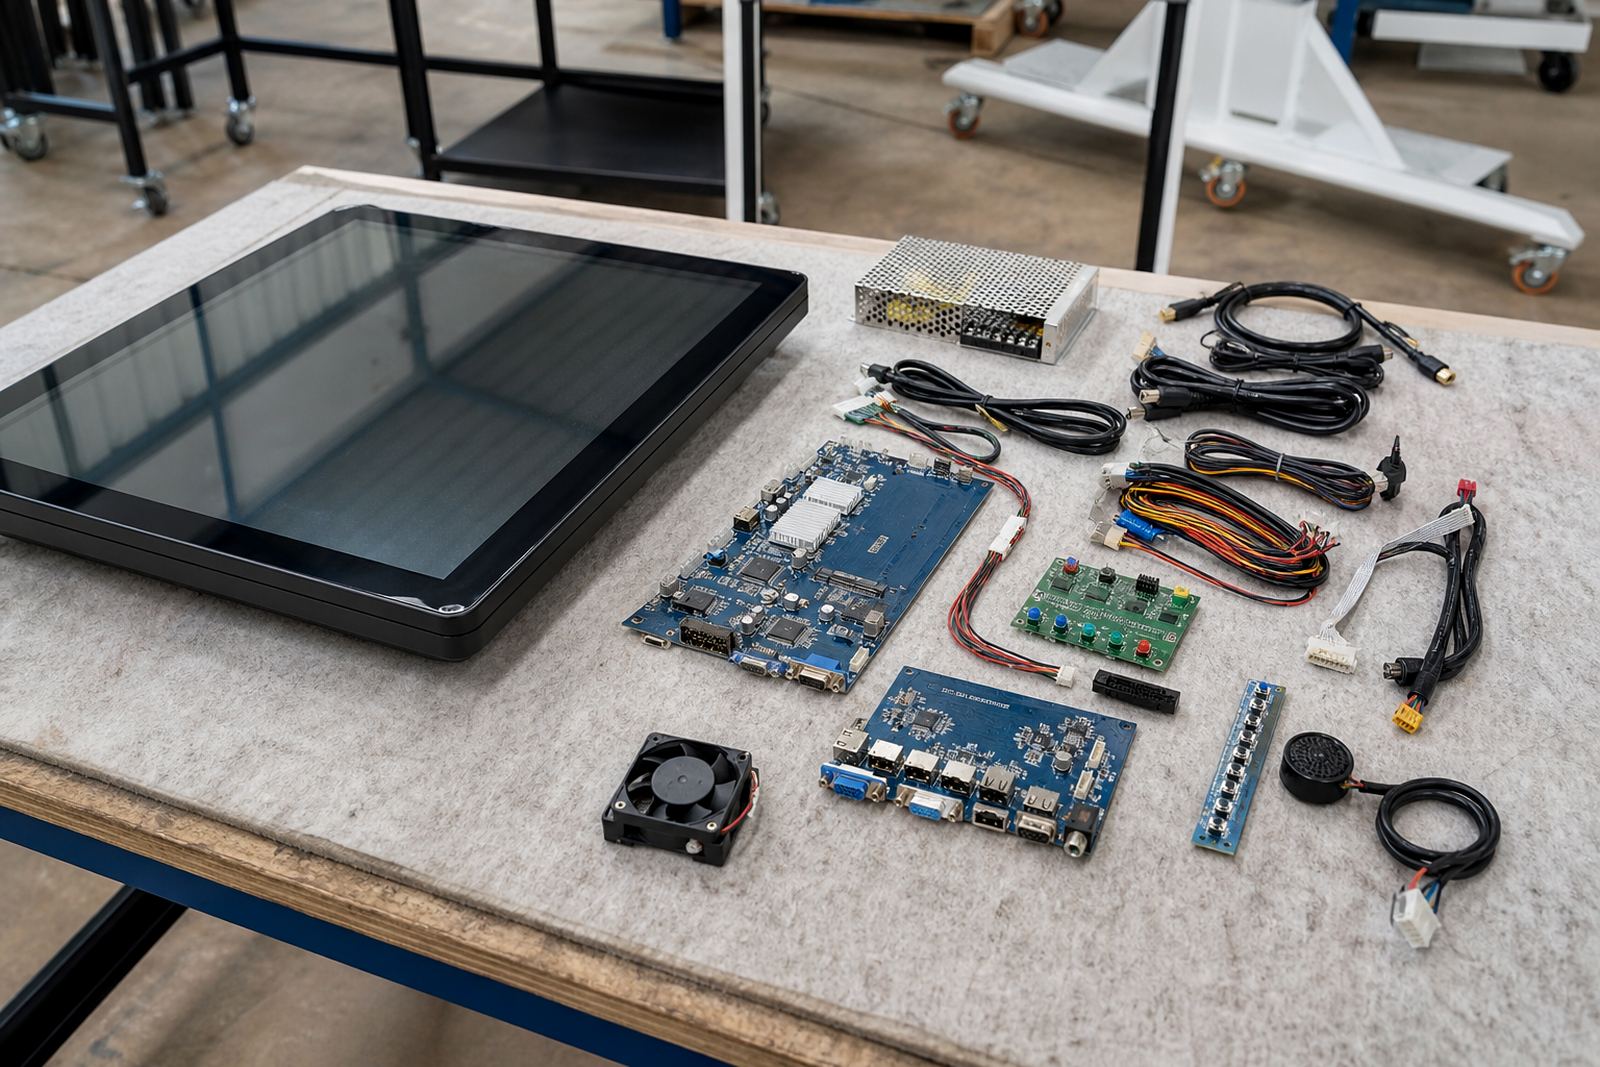
- Screen and media player specification guidance
- Branding placement and colour finish recommendations
- Power, network and cable management notes
Design Process From Brief To Sign-Off
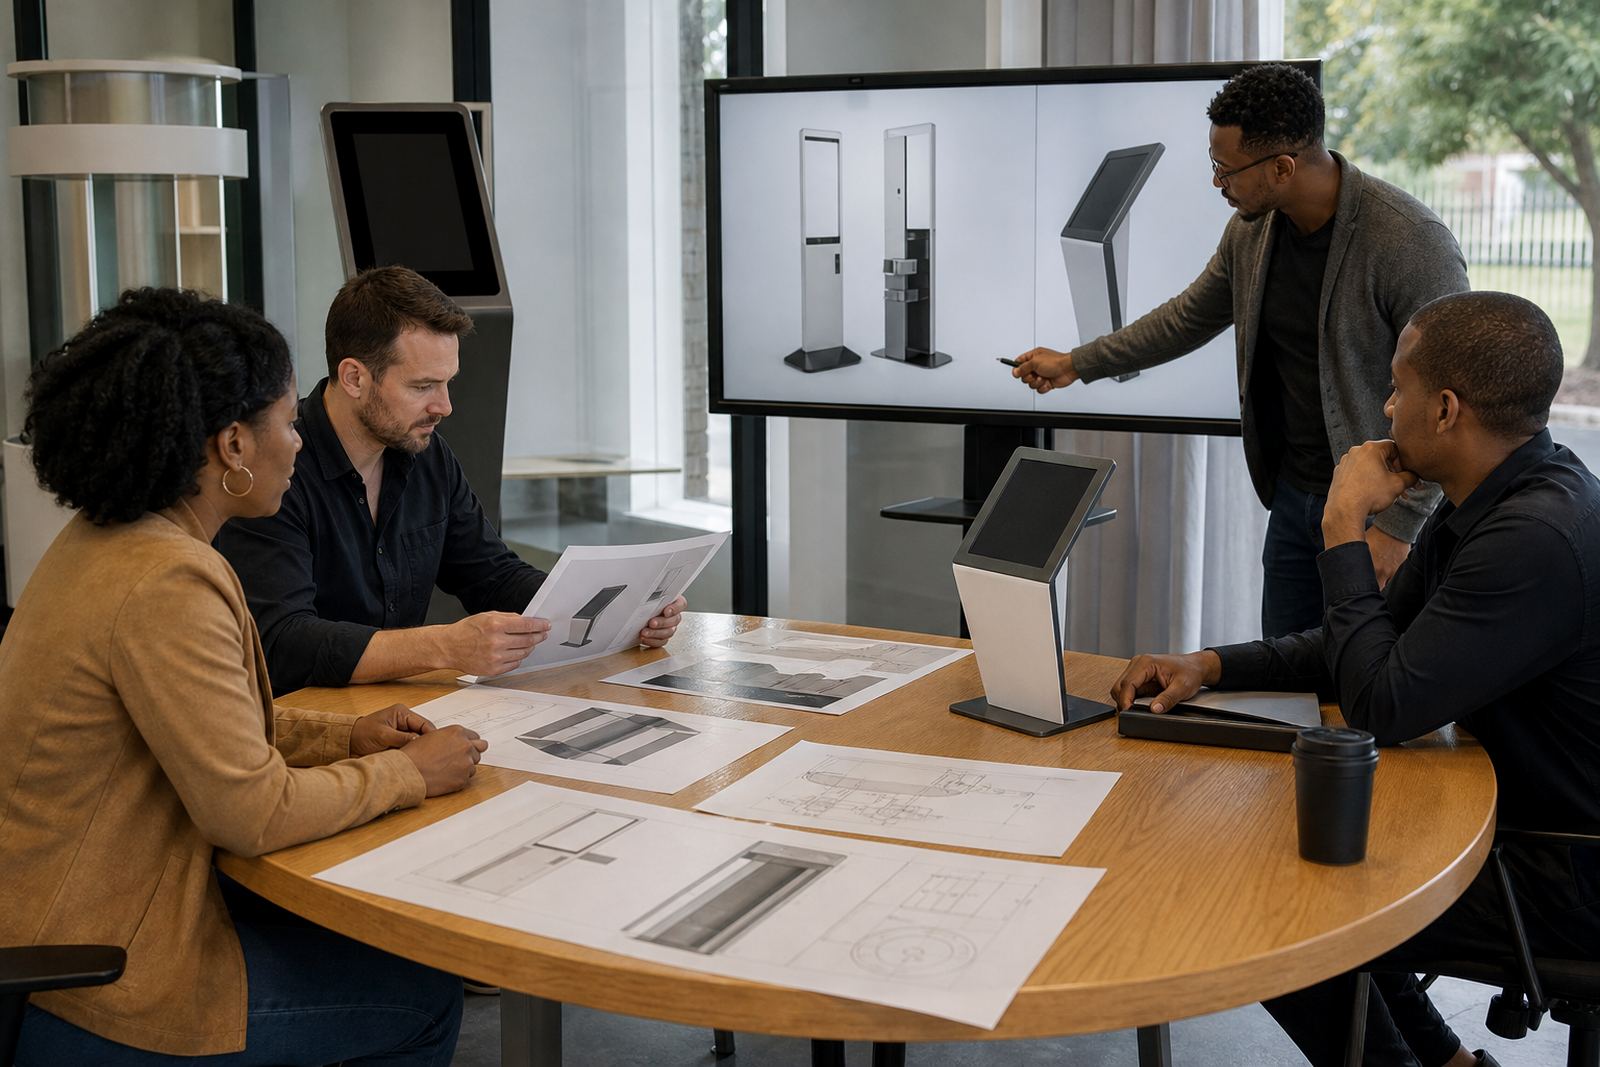
We keep the process direct. First we review the retail brief and collect the practical store details. Then we assess the site or floor plan, confirm the product size and volume, and map the customer journey. Once the concept is agreed, we prepare the technical direction for the build, content loading and installation stages.
Turnaround depends on the complexity of the display and whether the site needs a visit before the final plan can be issued. Simple kiosk layouts can move quickly, while custom branded builds with network integration, multiple screens or special product fixtures take longer. A standard design cycle is often completed within 5 to 10 working days after all the details are in hand, though larger rollouts need more time.
- Brief review and requirements capture
- Site assessment or plan review
- Concept layout and specification approval
- Final design handover for production and rollout
Hardware Specs We Design For
Our solution design work is tied to practical hardware sizes and operating limits, not guesswork. We plan for the screen to be visible without making the unit bulky, and we allow for daily use by staff and shoppers. In many retail settings, a 21.5 inch to 43 inch touchscreen works well, depending on viewing distance and available floor space.
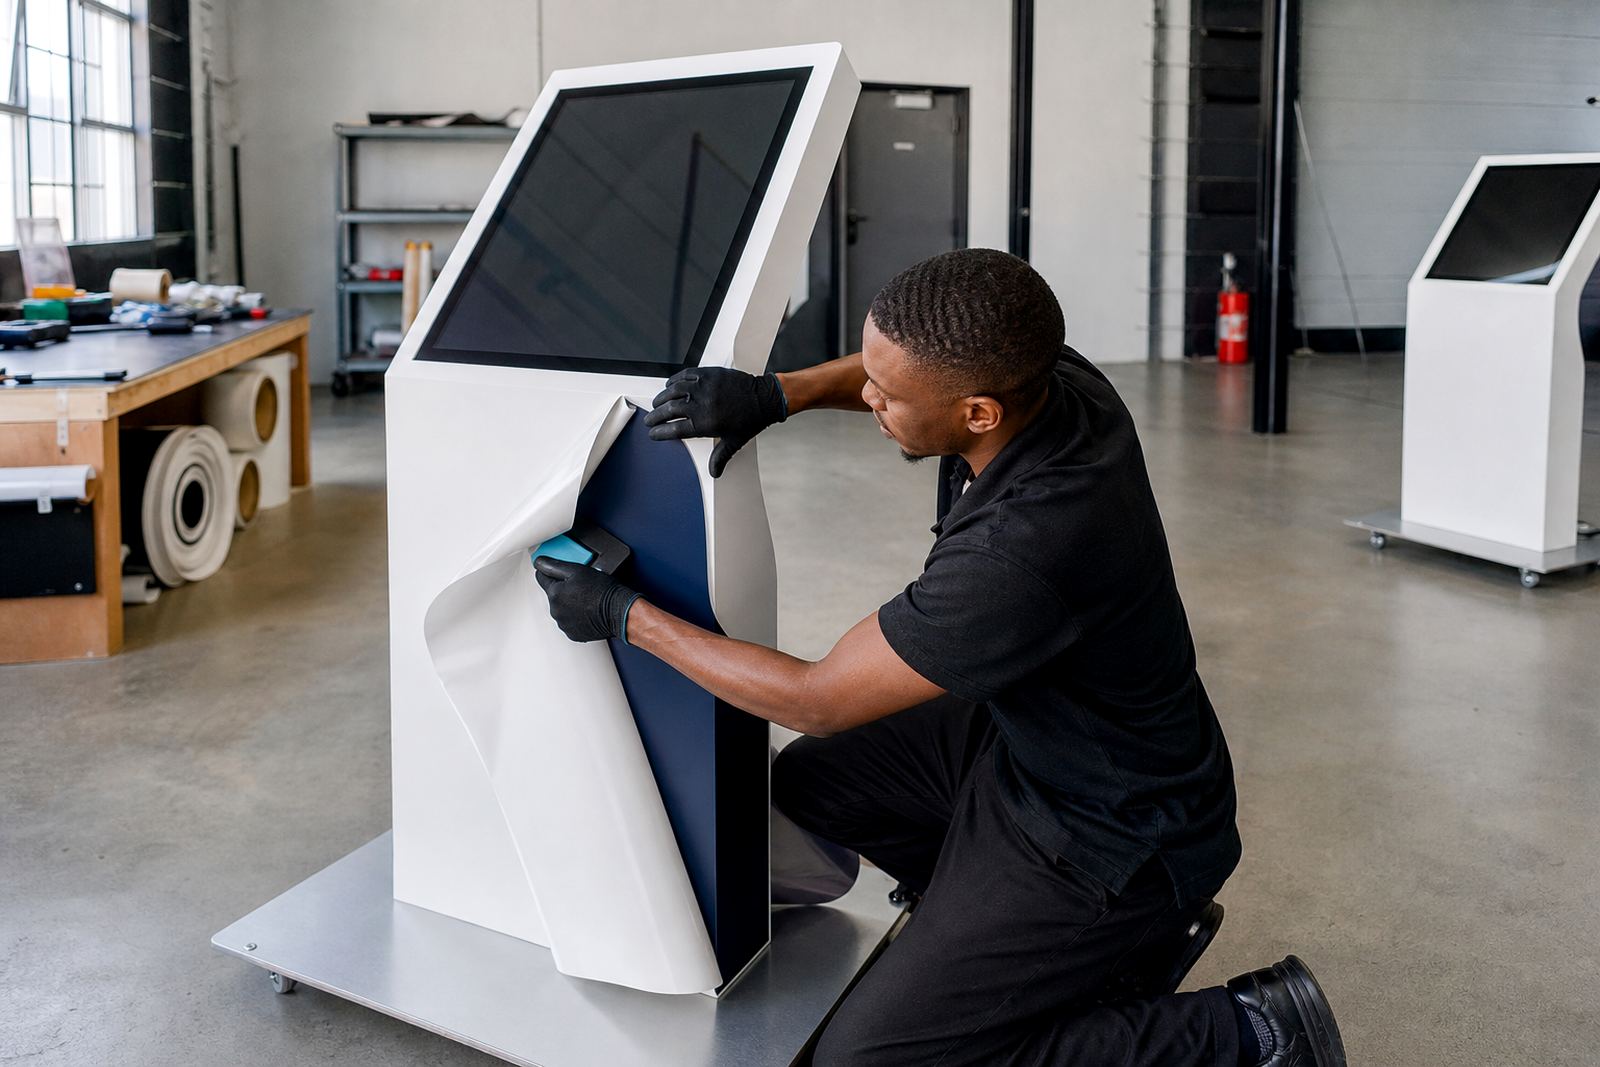
We also consider the display stand itself. That includes base footprint, counter height, cable entry points, locking access panels and ventilation. In stores with dust, constant foot traffic or warm indoor conditions, these details matter for uptime and service life. A neat install is not enough if the unit is hard to maintain later.
- Touchscreen sizes: 21.5 inch, 32 inch and 43 inch common options
- Stand footprint planning for narrow aisles and open floor areas
- Lockable access for content devices, wiring and service points
- Ventilation and heat control for long trading hours
Pricing That Matches Scope And Store Conditions
Pricing is based on the scope of the design work and the level of detail required. A single-store concept with one unit is priced differently from a multi-branch rollout with custom branding, integration requirements and site-specific adaptations. We quote clearly so the retailer can see what is covered before any commitment is made.
Where a store has unusual floor conditions, limited access hours or requires after-hours work in a mall, those factors are taken into account. The aim is to avoid surprise costs later. For larger programmes, we can phase the work by region or store group so budgeting stays manageable and the rollout stays on track.
- Single site concept design
- Multi-store standardised rollouts
- Custom retail fixtures and branded finishes
- Optional ongoing support and change requests
Maintenance Planning Starts At Design Stage
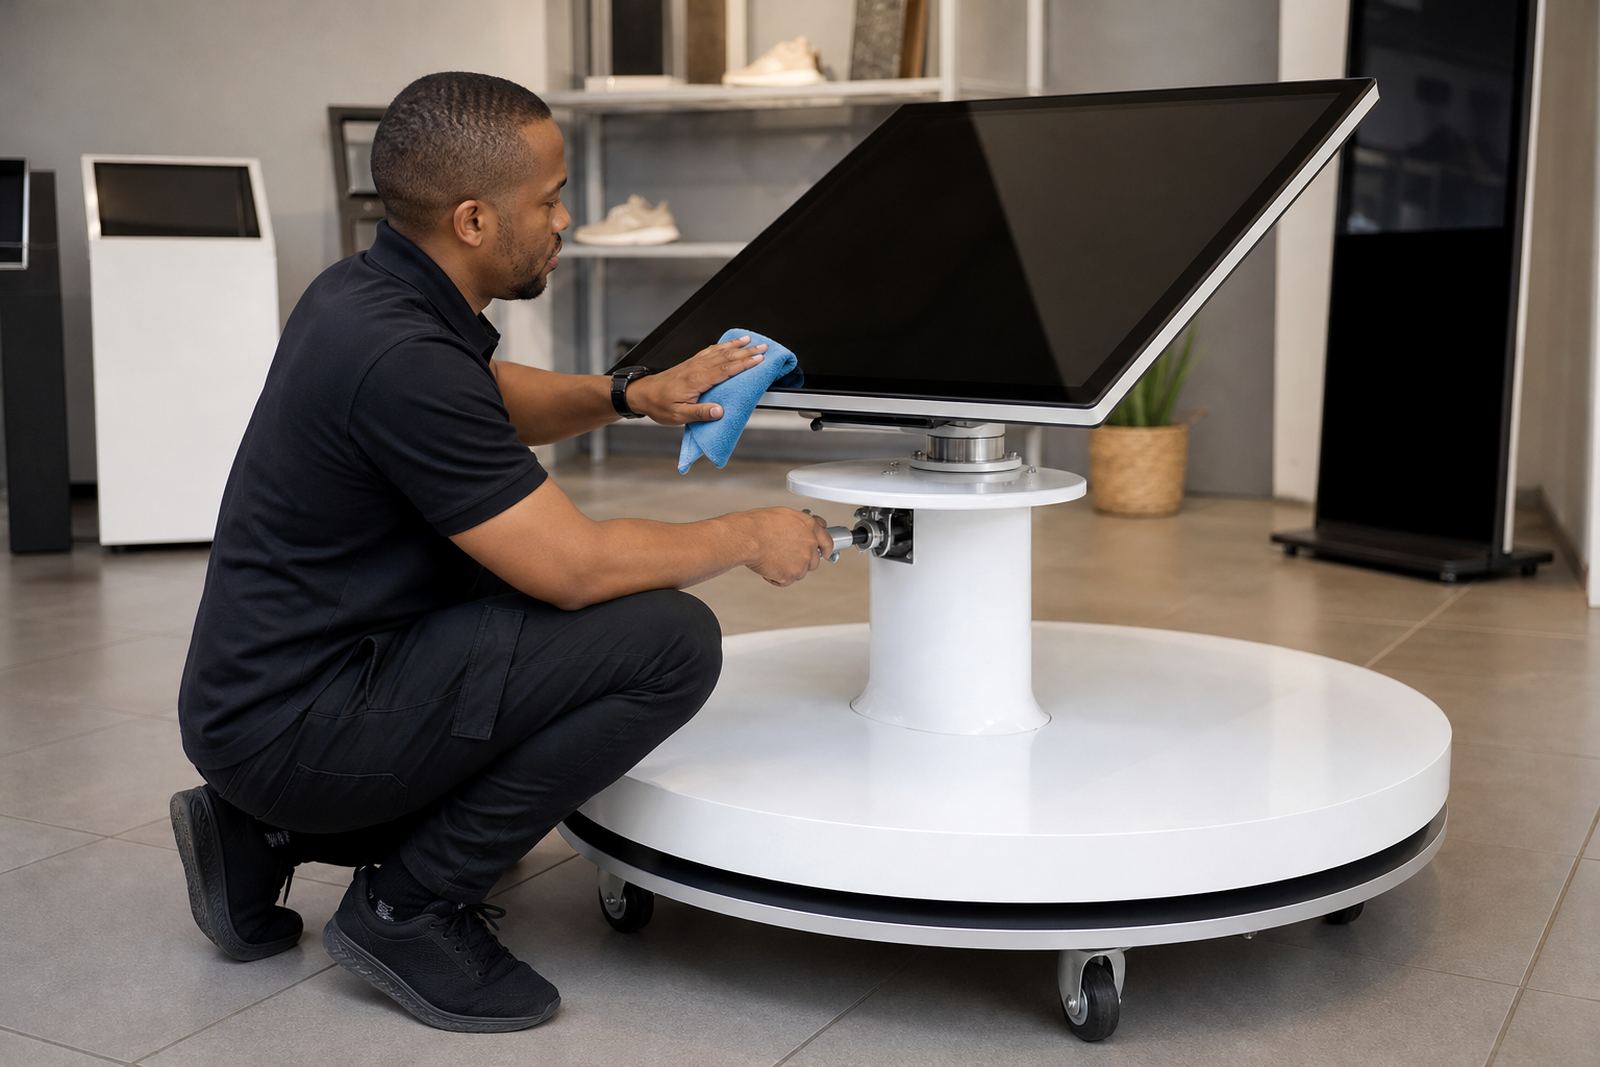
Good solution design includes maintenance from the start, not after the first fault. We plan access for cleaning, part replacement and software updates so store staff do not have to pull units apart just to carry out routine checks. This is especially useful in stores that trade long hours or work with regular campaign changes.
We typically recommend a visual inspection every month, with a full preventative service every 6 to 12 months depending on traffic, dust levels and how heavily the display is used. In coastal areas, shorter intervals may be wise because moisture can affect connections and finishes. If a store is in a high use mall, the check can be brought forward. It saves trouble later and keeps the unit presentable.
- Monthly visual checks for cable wear, screen condition and finish damage
- 6 monthly or 12 monthly preventative servicing depending on use
- Allowance for software updates and content changes
- Service access planned into the cabinet or stand design
Key facts
| Typical touchscreen sizes | 21.5 inch, 32 inch, 43 inch |
|---|---|
| Base footprint planning | Sized for narrow aisles, counters or open floor space |
| Power needs | Standard mains supply with backup planning for outages |
| Connectivity options | Local content player, network or integrated store connection |
| Design turnaround | Usually 5 to 10 working days after full brief received |
| Maintenance interval | Monthly checks, with 6 to 12 month preventative servicing |